Arrival
The ceremonial approach gathers the curved public wing, reflecting pool and upper arrival level.
Final year architecture project · Canberra
A civic house drawn into the landscape. Scroll to move through the reconstruction, or drag to inspect it.
The ceremonial approach gathers the curved public wing, reflecting pool and upper arrival level.
The long hallway that joins the public wing to the residence, following the slope of the site.
A cut into the terrain reveals the stair to the lower residence, framed by retaining walls and a planted one metre buffer.
The building follows the contours as a sequence of terraces, courtyards and protected outdoor rooms.
How the model was built
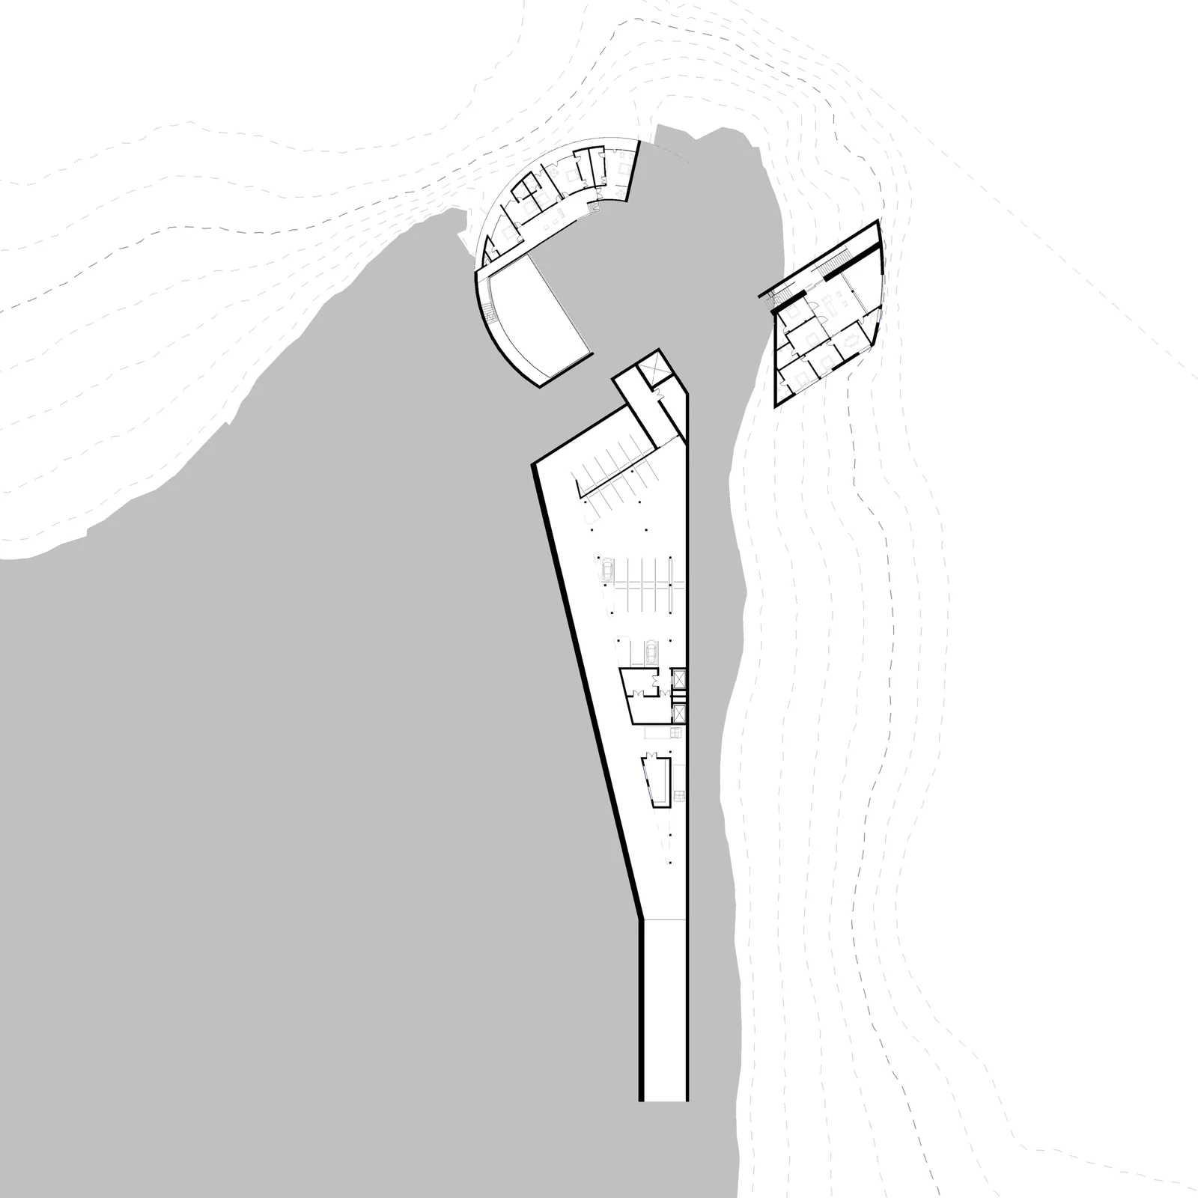
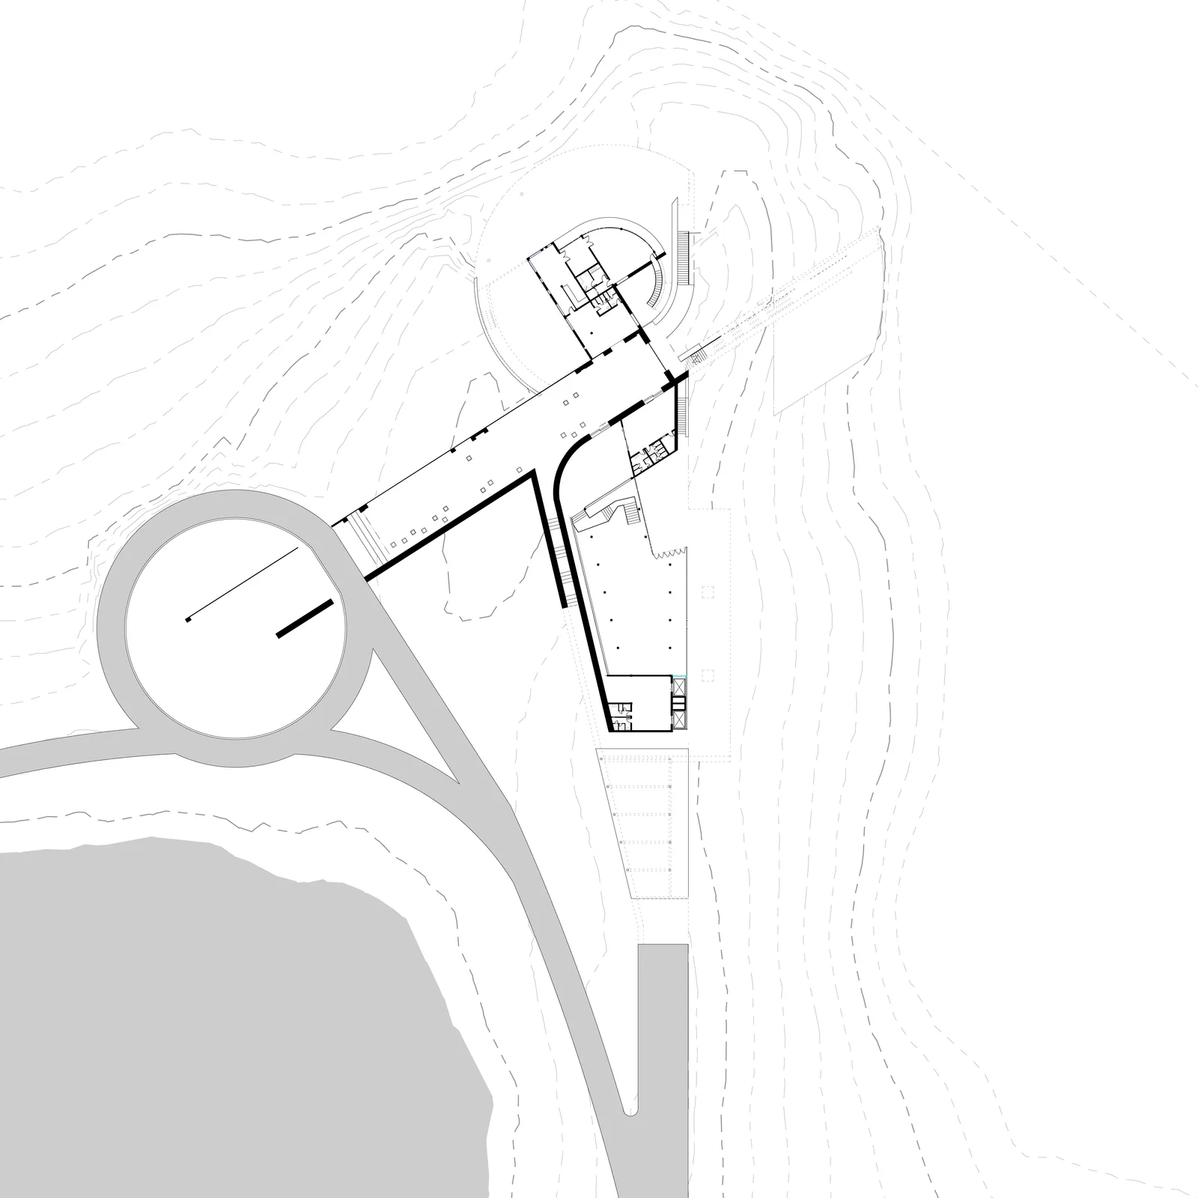
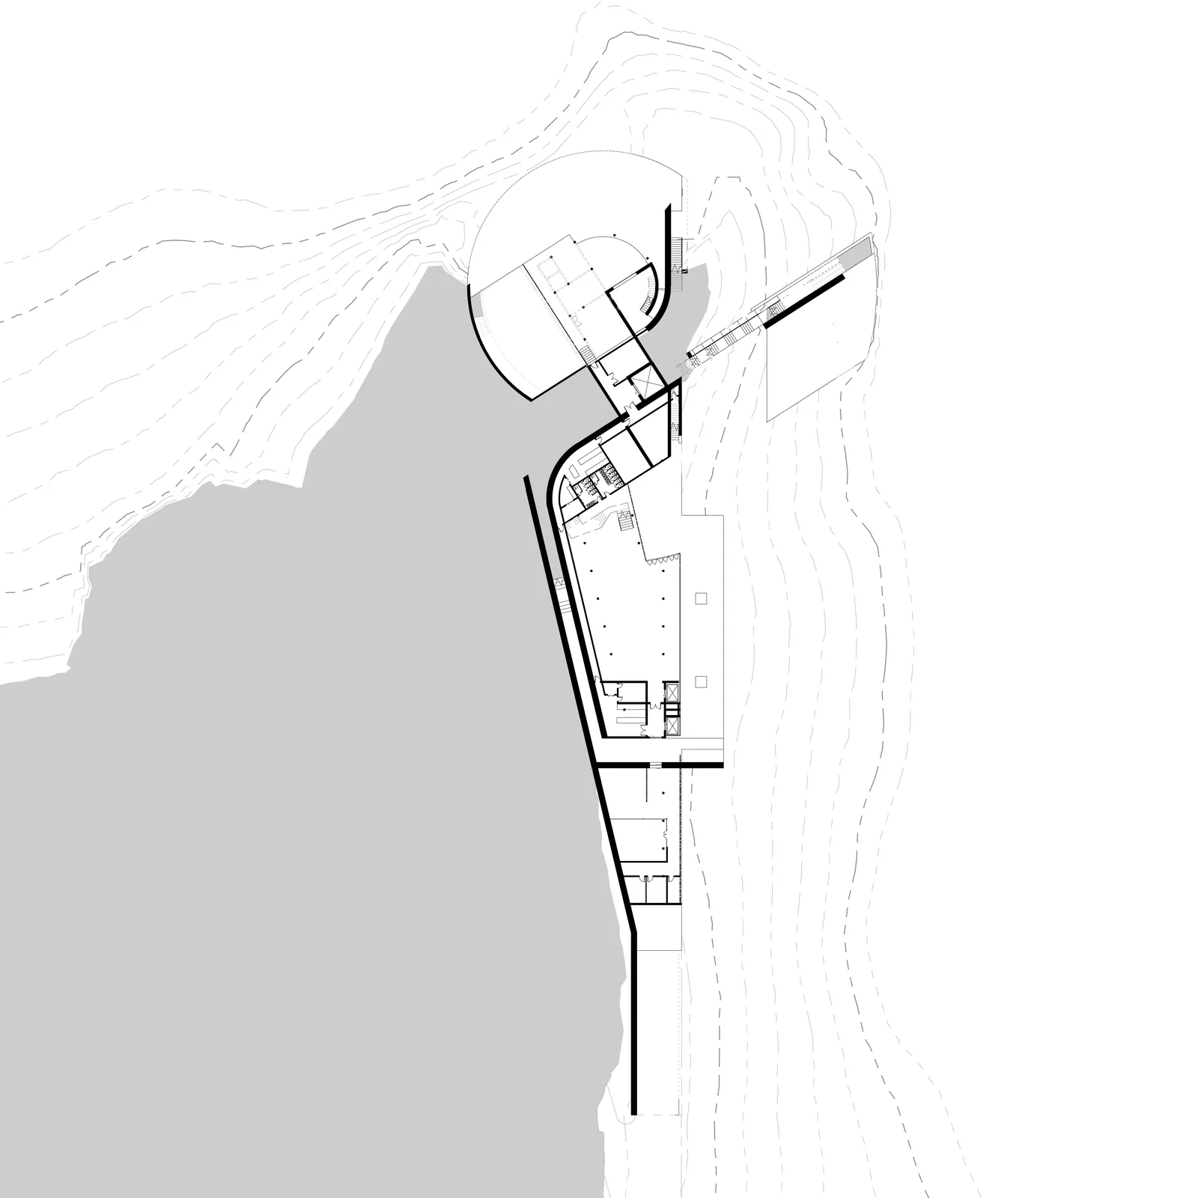
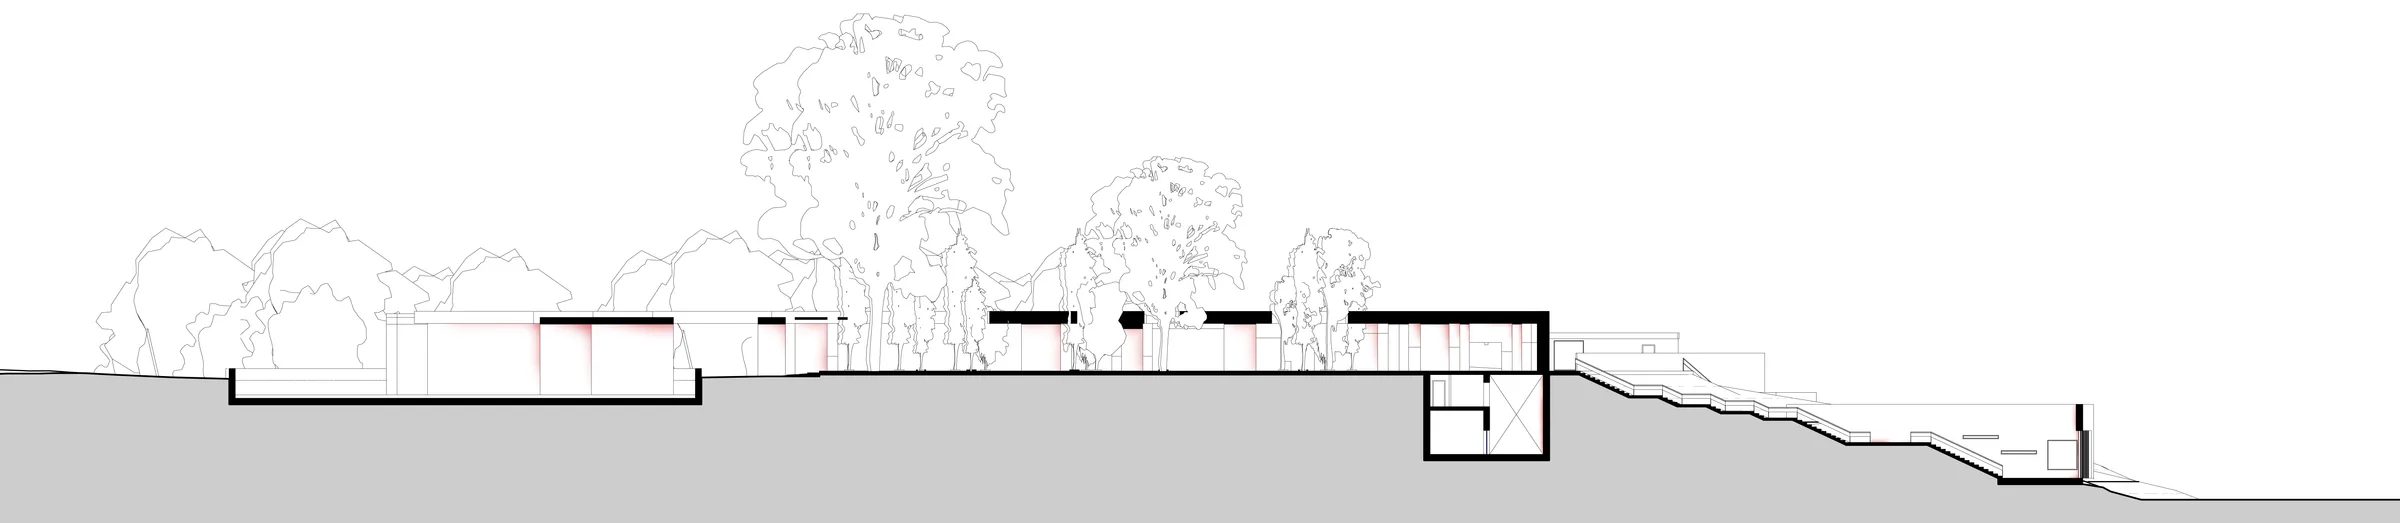
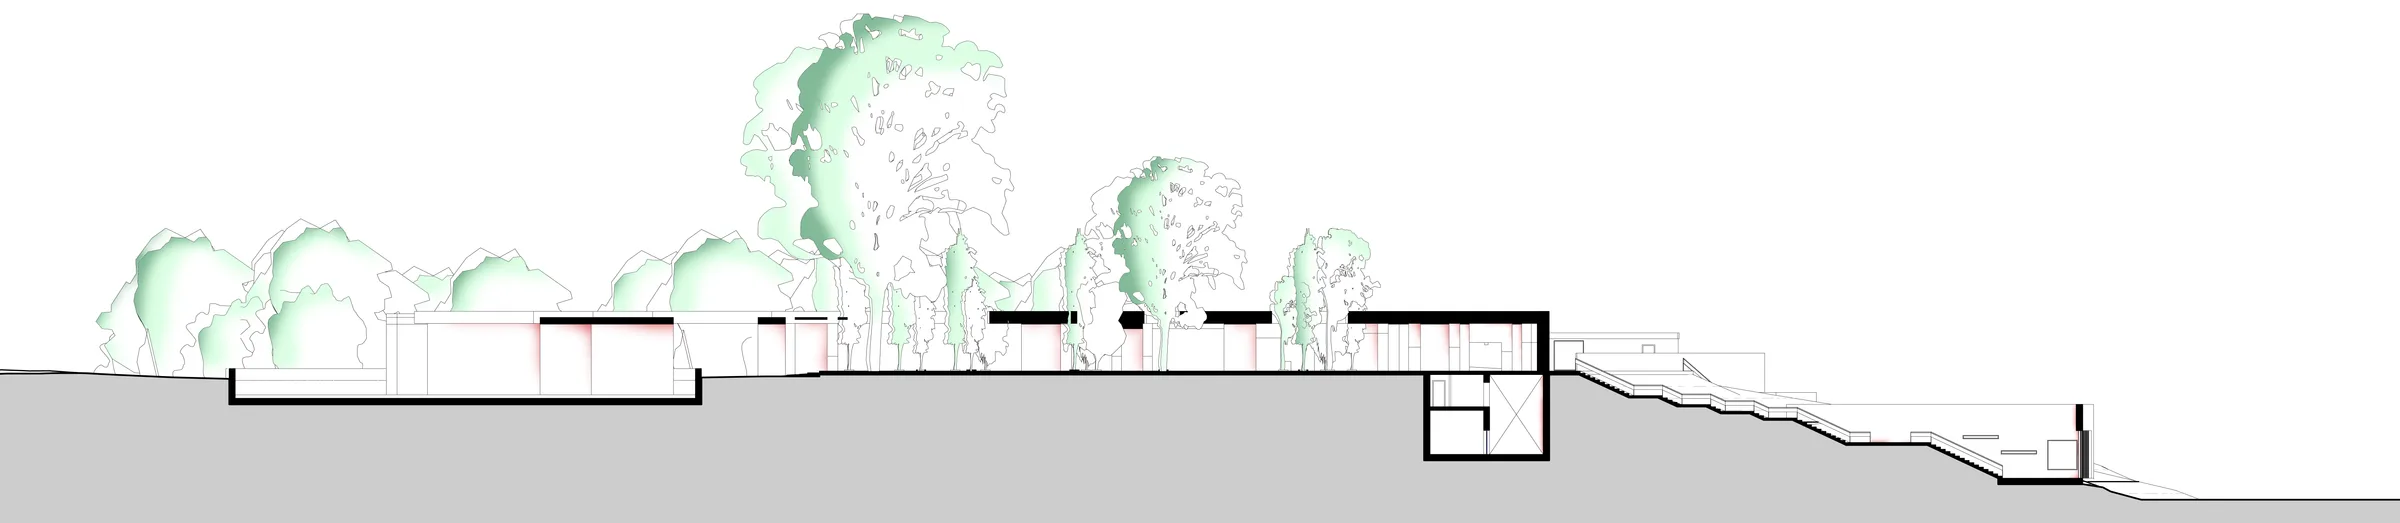
The model above was rebuilt in Blender from six drawings and nothing else: the three floor plans and three long sections that survived from the 2011 presentation set.

Reconstruction notes
The geometry was rebuilt from the surviving presentation set, cross checking the floor plans and long sections against each other.
The lower residence now meets the site through a continuous stair cut, retaining walls and a modern planted buffer that keeps the terrain clear of the windows.
Where dimensions were absent, repeated structural bays, doors, stairs and known level changes established the working scale.